Answers to the questions buyers ask most.
Prices and availability are subject to change; the Watson Brothers Team can confirm the details for any home.
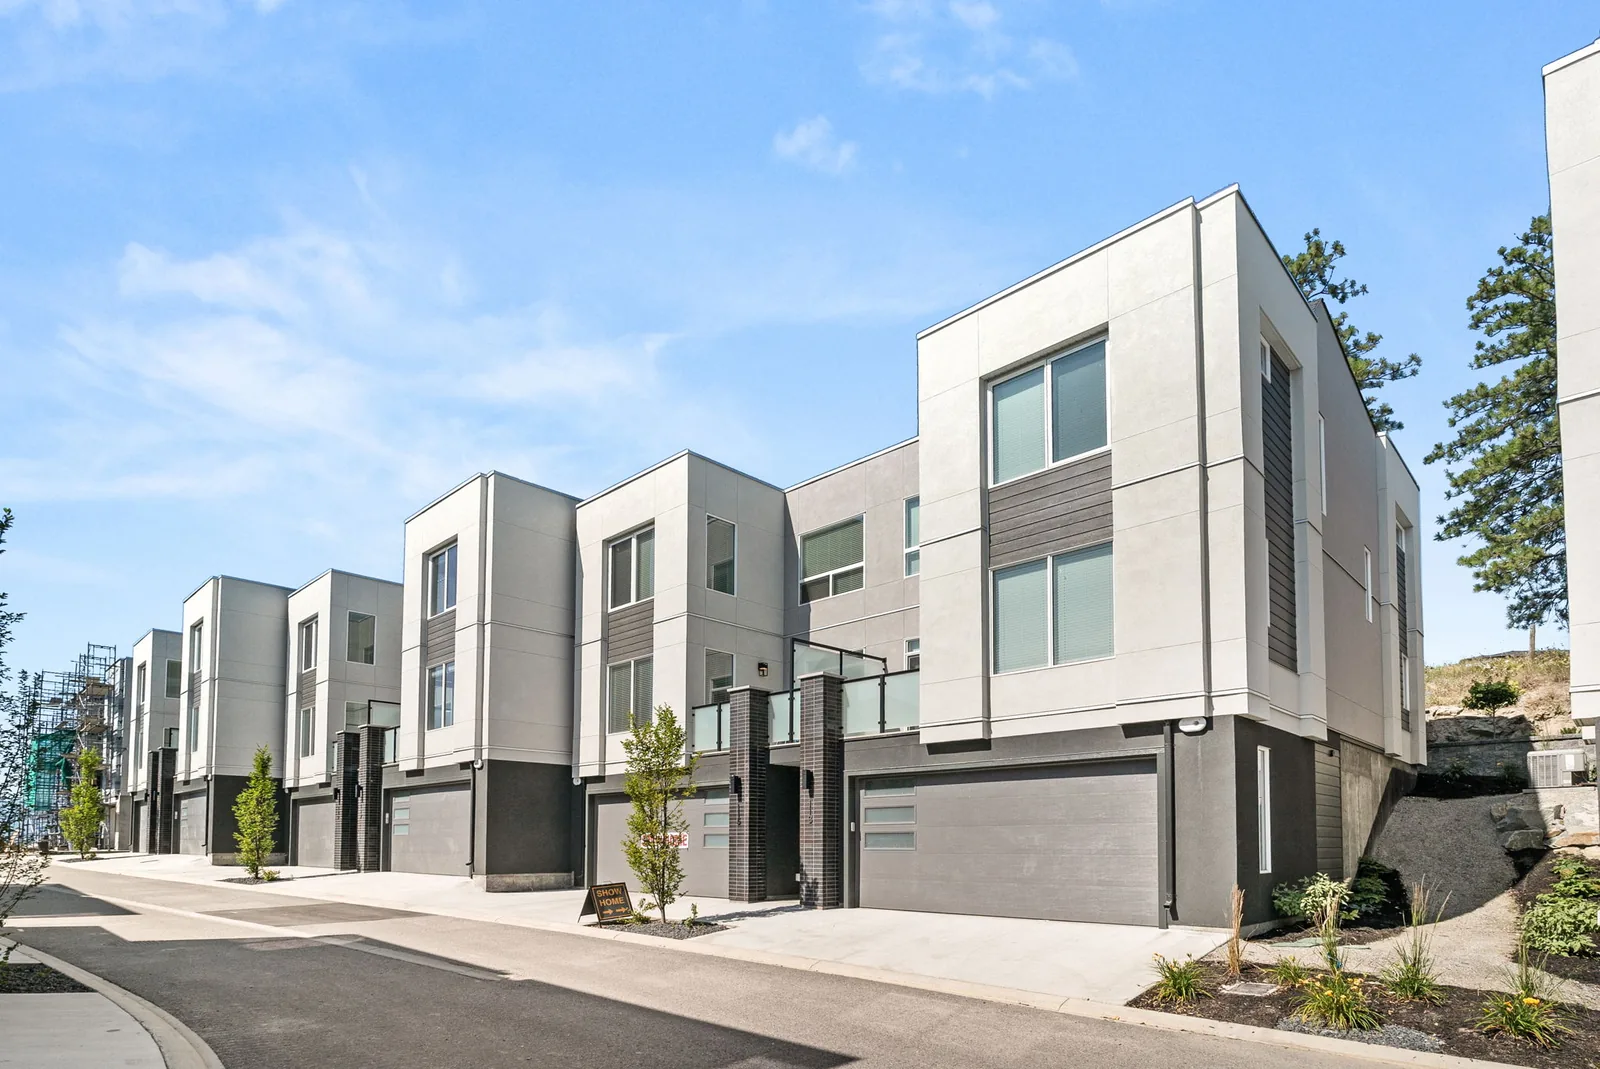
Academy Ridge is at 610 Academy Way in Kelowna’s University District, beside Aberdeen Hall and 2 minutes from UBC Okanagan. The show homes are units #115 and #118. See the Location page for a map and drive times.
A 2 minute drive, a 10 minute bike ride or a 19 minute walk. A BC Transit stop is steps from the community.
Kelowna International Airport (YLW) is a 5 minute drive and downtown Kelowna is about 15 minutes. Costco is 12 minutes and Orchard Park Mall is 9.
Academy Hill Commercial Centre is a short walk, with a convenience store, medical centre and dining. Nesters Market in Airport Village is a 7 minute drive.
The community connects to local trails, and the Okanagan Rail Trail is a few minutes away. A 7+ acre park sits across the road, Okanagan, Wood and Kalamalka lakes are close by, and Big White and SilverStar are both within an hour.
Phase 8 is now selling, with 3 bedroom townhomes from $599,900. Prices are subject to change; contact the Watson Brothers Team for current availability.
Compare the plans on the Townhomes page.
No, prices are plus GST. First-time buyers may qualify for the federal First-Time Home Buyers’ GST Rebate, which can cover the full GST on a new home priced at $1 million or less, up to $50,000. Eligibility rules apply; ask the sales team or your accountant whether you qualify.
Every home has 9 ft ceilings, a double garage, stainless steel appliances, an open concept kitchen island, gas heating and air conditioning, stacked front loading laundry and window blinds. Buyers choose from 2 designer colour palettes.
Yes. Every home is covered by 2-5-10 year new home warranty protection through Pacific Home Warranty: 2 years on materials and labour, 5 years on the building envelope and 10 years on structure.
Yes. Each townhome has its own metering for gas heating and air conditioning.
Academy Ridge is developed by Watermark Group, which created University Village and has delivered over 1,100 homes in the area over 20+ years. It was built by Center Construction and designed by Meiklejohn Architects, with landscaping by Outland Design. The sales team is the Watson Brothers Team of Coldwell Banker Horizon Realty. Meet them on the Team page.
A full bedroom with its own ensuite bathroom and its own entrance from outside. With the connecting door open it is part of the home; with it closed, it stands on its own. The Alpha has 1 and the Beta has 2. The Delta has none. See the Lock-Off Rooms page for photos and layouts.
No. Lock-off flex rooms are not legal secondary suites. They are counted within the home’s 3 bedrooms, and they do not have separate meters, a separate heating zone or their own laundry.
Yes, for long-term rentals. The room is designed to be rented out for extra income, with its own entrance and ensuite giving a tenant privacy, making it a comfortable fit for a wide range of tenants, including UBC Okanagan students.
A guest room, home office, studio for a home based business, home gym, games room, nursery or home theatre. It can be set up however suits you best.
No. The Alpha’s flex room and one of the Beta’s two flex rooms include a wet bar with a sink and a bar fridge. There is no cooking appliance.
Residents can use the shared, pay per use resident laundry studio on site. Each townhome also has its own stacked laundry.
The show homes are units #115 and #118 at 610 Academy Way, open Wednesday and Thursday, 12 to 3pm, with private appointments any time by request. Each plan also has a virtual tour on the Townhomes page.
Register on the website or contact the Watson Brothers Team, tour the show home, and choose your home. The team then guides you through your offer, the Disclosure Statement, paperwork and deposit. Before possession you walk through your new home with us, and your lawyer or notary handles the closing.
The deposit is usually 10% of the purchase price. The sales team will confirm the deposit for your home.
Move-in ready homes are available with quick possession. Ask the sales team which homes are ready now, or see the site plan on the Now Selling page.
Monthly strata fees range from about $226 to $322 depending on the plan. The sales team can give you the exact figure for any home.
Yes, pets are welcome, with some limits under the strata bylaws. Contact the Watson Brothers Team for details.
Every home has a double garage for residents. Visitor parking stalls are available for guests, and there is free street parking along Vint Road.
Still have a question?
Call the Watson Brothers Team at (250) 712-2222, email info@watson-brothers.com, or register for more information.


